
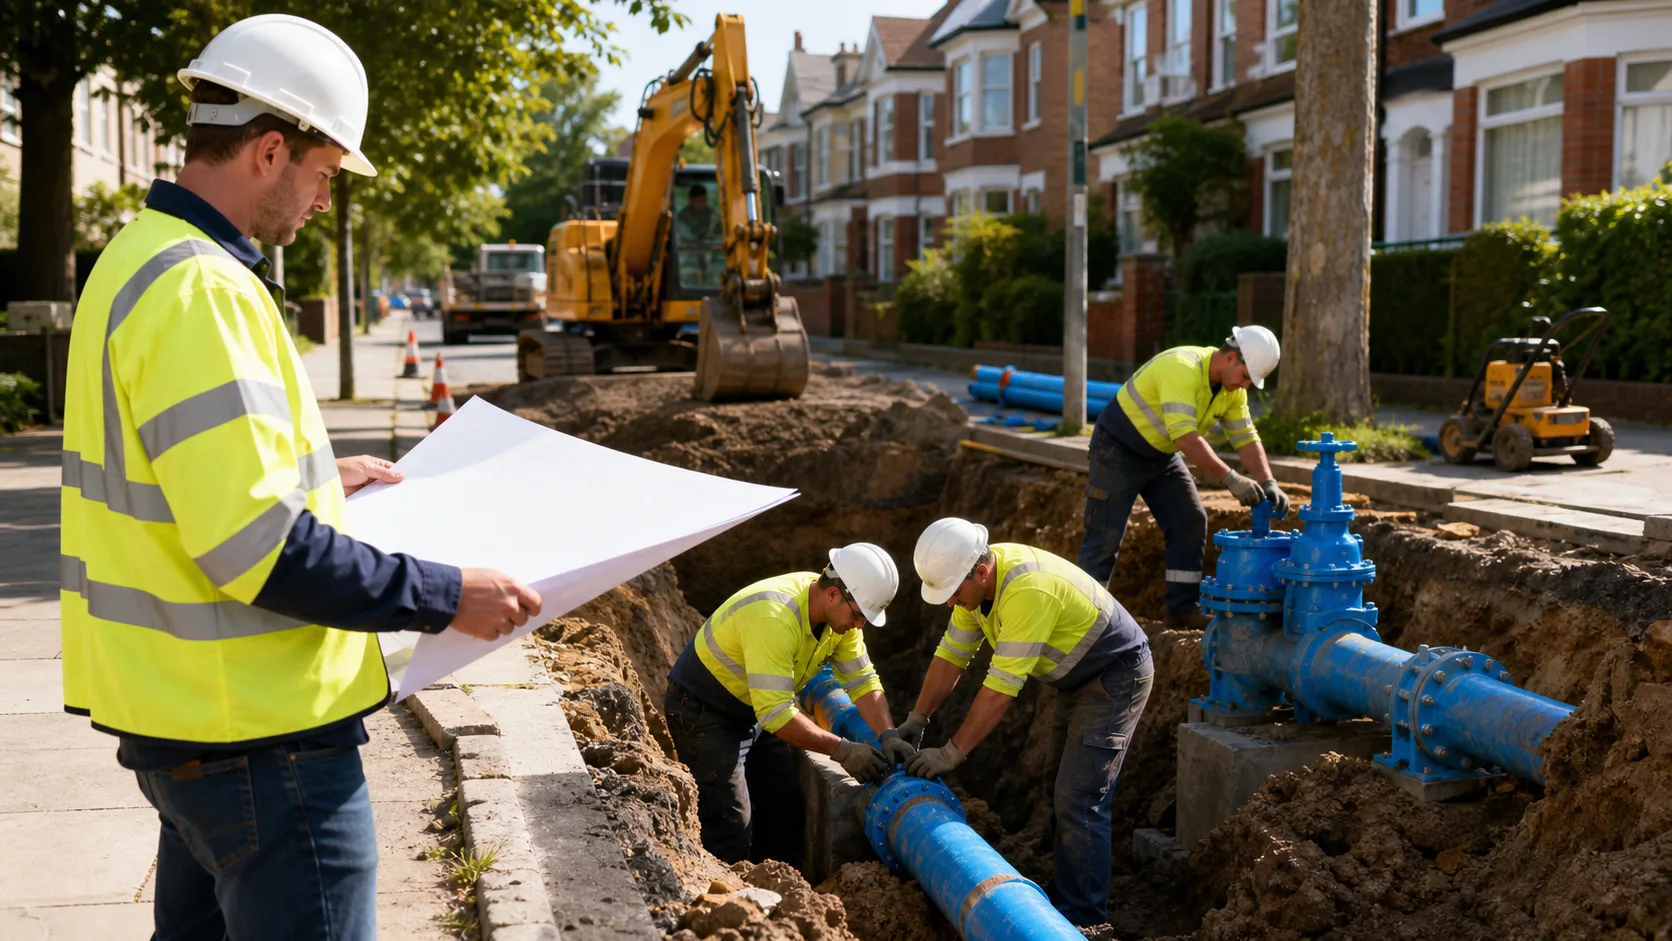
Water Main Design in Newcastle: New Connections Vs Upgrades
Water servicing should be settled well before construction begins. For a new home, subdivision or commercial project, the choice between a new connection and upgrading an existing main can shape what you can build, when work can start and how reliably the site will operate over time.
When we assess water main design in Newcastle, we treat it as an early feasibility question, not a detail to leave until civil works are ready. The right approach can affect lot yield, building approvals, fire protection requirements and construction staging. October is a practical time to complete these investigations, before summer rain, holiday shutdowns and busy construction periods put extra pressure on project programmes.
Secure Reliable Water Supply Before Construction Starts
Established parts of Newcastle can have older underground infrastructure, tight road corridors and multiple existing services competing for space. Growth areas may instead need extensions to reach the development site. Neither situation automatically means a new connection or an upgrade is the right choice.
A direct connection may suit a site with a nearby main that has enough capacity and pressure. An upgrade may be needed where the current network cannot support the proposed use. We recommend confirming this early, while there is still room to adjust the development layout, staging or servicing strategy.
Leaving the question too late can create difficult choices after approvals are underway. A water solution needs to work alongside drainage, roads, earthworks, electrical services and the practical needs of the construction team.
Start with Network Capacity and Site Demand
The first step is understanding how much water the proposed development is likely to need. This is more than counting taps. We consider the intended land use, approved lot yield, dwelling numbers, commercial activities, irrigation and fire fighting requirements.
That demand then needs to be compared with the nearby network. Pipe size alone does not tell the whole story. Available pressure, flow, pipe material, condition and how the network performs at peak times can all influence the outcome.
Our early investigations commonly include:
- Reviewing available utility records and servicing information
- Surveying visible assets, levels, boundaries and road features
- Identifying nearby water mains and likely connection points
- Verifying services in the field where records are unclear
- Considering fire service and future development needs
Field verification matters because asset plans may not show every change made during previous works. Locating existing underground services helps us avoid designing a pipe alignment that conflicts with other infrastructure or cannot be safely built.
It also pays to think beyond the first stage. A connection that works for one dwelling may not suit a later subdivision, multi-dwelling project or commercial expansion. We scope water servicing around the approved proposal and reasonably foreseeable future demand, so the design is less likely to need major rework once construction has started.
When a New Connection Is the Better Fit
A new connection can provide a straightforward path where a suitable main sits close to the site boundary and has enough capacity for the development. Even then, the route from the main to the site needs careful planning.
Pipe alignment may be affected by road crossings, easements, drainage structures, trees, ground conditions and access for construction crews. A clear route on a plan can become far less simple once existing services, traffic requirements and site levels are confirmed.
The connection should match the scale of the project. A smaller development may only need a service connection or short extension. Larger developments may require new reticulation mains, isolation valves, hydrants and staged delivery of infrastructure as each part of the site is built.
A new connection can also create a clearer servicing arrangement for future development. Rather than focusing only on the shortest route, we look at the full construction scope, future access needs and whether the proposed arrangement leaves the site with practical options later.
When an Existing Main Upgrade Makes More Sense
An upgrade is often the smarter route when the existing water main cannot provide the pressure, flow or fire service capacity the project requires. We may identify this issue through network information, authority feedback, site investigations or the demands created by the proposed development.
Common signs of a constrained network include:
- An undersized main near the development
- Ageing or unsuitable pipe materials
- Known pressure concerns in the surrounding area
- Limited capacity during periods of higher demand
- Authority requirements for a higher-capacity connection
Upgrade works can take several forms. They may involve replacing or upsizing a section of main, extending a larger main through a road corridor, adding valves or hydrants, or changing how parts of the network connect.
Because these works may affect neighbouring properties, roads and existing services, early coordination is particularly important. Accurate surveying and utility locating help us identify obstacles before the design is locked in. This gives the project team a better chance of planning a buildable route and avoiding surprises underground.
Plan Water Main Design in Newcastle for Approvals
Water main design in Newcastle must meet the requirements of the relevant water authority, council and other approving bodies. We check servicing policies, hydraulic requirements, construction specifications and approval pathways before final civil documentation is prepared.
For upgrade projects, coordination may involve Hunter Water, local councils, road authorities, utility providers and affected landowners. Design reviews, asset handover requirements and construction standards should be understood early, rather than being treated as paperwork to resolve after development consent.
Survey and utility information form the base of a workable design. Property boundaries, easements, road levels, drainage assets and underground utilities can change the preferred pipe depth, alignment and connection location. As a locally owned team, we bring civil engineering, land surveying and utility locating together when supporting projects across Newcastle and the wider Lake Macquarie, Hunter and Central Coast areas.
Spring planning should also allow for real site conditions. Wet ground, storm activity, traffic management needs, authority response times and holiday shutdowns can all affect the programme. Building contingency into the schedule is far easier than trying to recover time once crews are waiting on site.
Turn Water Constraints Into a Buildable Next Step
The right option comes down to your site demand, nearby network capacity, future plans, approval requirements and the conditions crews will face during construction. A new connection can suit a development with a capable main nearby, while an upgrade may be needed to support a larger or more intensive proposal.
Early input from civil engineering, surveying and utility locating professionals helps turn unknown water constraints into clear design decisions. Confirming the network, site conditions and approval path during feasibility gives you a stronger foundation for the stages that follow.
Move Your Water Main Project Forward With Confidence
Metiri can help you assess the practical requirements for water main design in Newcastle, whether your project involves a new connection or an upgrade. Our team brings coordinated engineering, surveying and utility expertise to support clear, buildable outcomes. To discuss your site and project requirements, contact us today.