
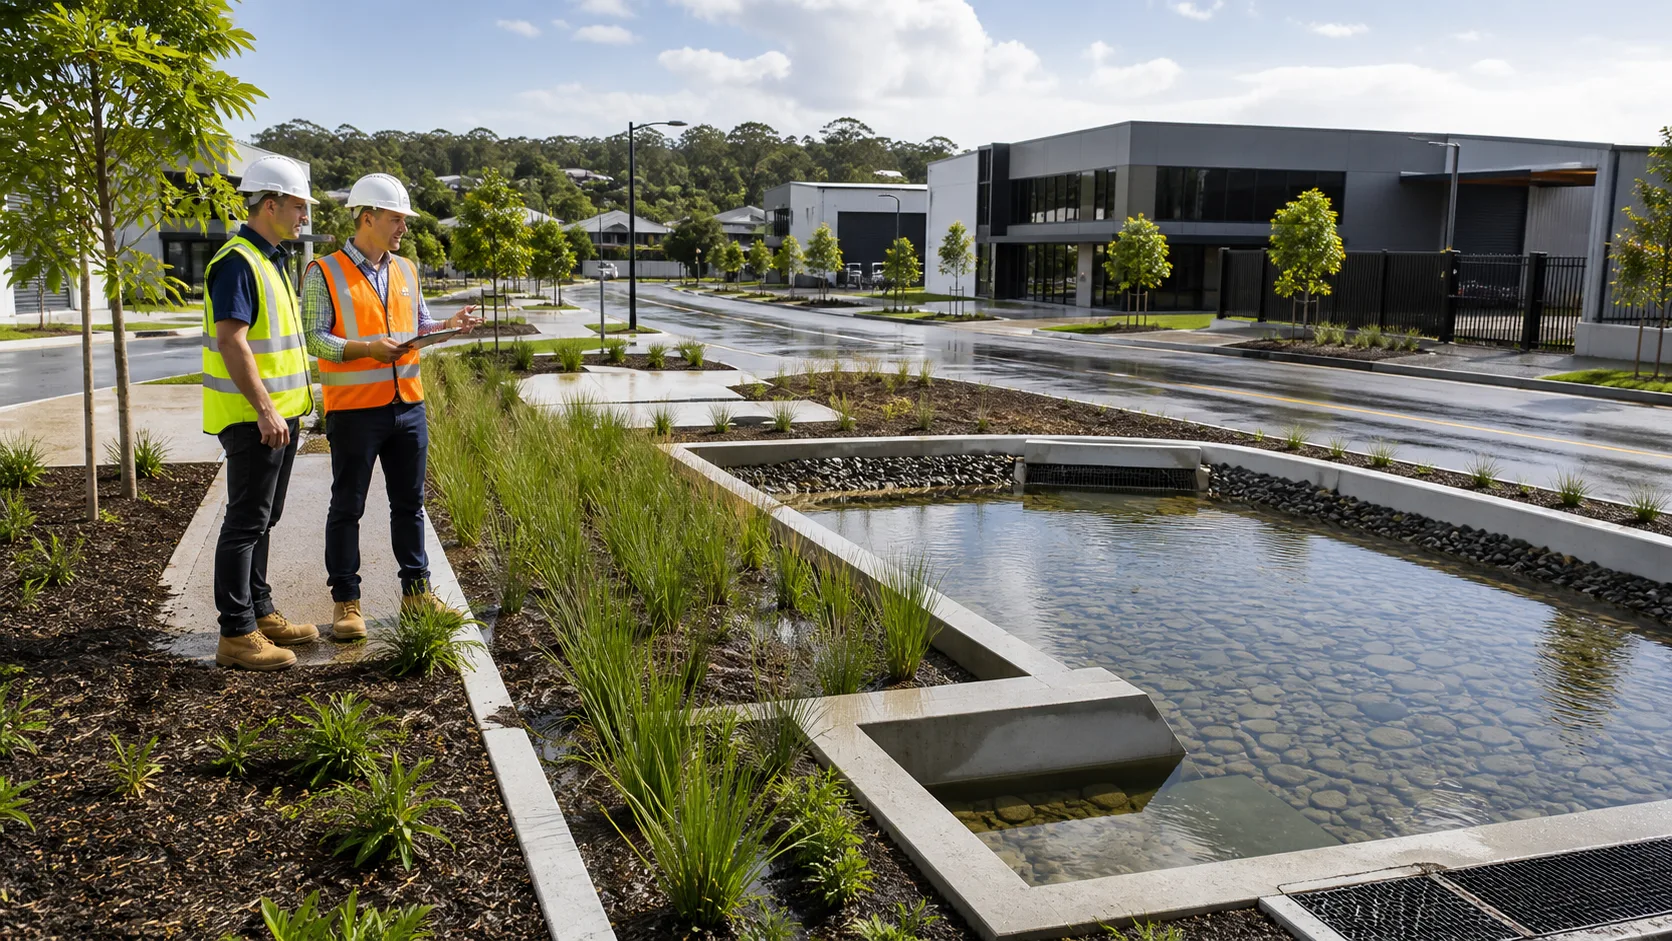
Prepare Newcastle Sites for Spring Downpours
Stormwater management in Newcastle should be considered before site layouts are locked in, not after water starts finding the lowest point. Early spring can bring changing conditions, including short heavy showers and fast vegetation growth, which can expose drainage issues on sites that are about to be cleared, built on or subdivided.
From sloping residential blocks to infill projects, commercial land and infrastructure corridors, every site handles water differently. We recommend bringing civil engineering, land surveying and utility locating into the planning stage so you can understand the site, plan for approvals and avoid drainage changes during construction.
Start with a Clear Picture of Site Constraints
Good drainage design starts with reliable site information. Before we plan pits, pipes or detention systems, we need to understand the shape of the land and the features already affecting water movement. A detailed land survey can identify contours, levels, kerbs, existing drainage structures, easements, retaining walls and the points where your site meets neighbouring land.
Water does not stop at a fence line. Runoff may arrive from higher land, travel through a property and continue towards a downstream drainage point. For this reason, we look beyond the proposed building footprint and consider how earthworks, paving and new structures could change the volume and direction of runoff.
A site review may consider:
- Natural overland flow paths and low points
- Upstream catchments and downstream discharge options
- Soil conditions, flood-prone land and drainage constraints
- Neighbouring properties, road reserves and existing infrastructure
Underground services also need to be identified early. Drainage infrastructure can conflict with water, sewer, gas, electricity and communications assets if their location is unknown. Through utility locating, we can help reduce unnecessary excavation risk and prevent delays caused by service clashes during design or construction.
When this early information is missing, drainage plans can become based on assumptions. That often creates avoidable redesign work once levels, utilities or site conditions become clear.
Design Stormwater Systems That Manage Peak Flows
A practical system needs to deal with both regular rainfall and larger storm events. Minor stormwater systems generally manage everyday rain through features such as surface drainage, grated pits and pipes. Major systems provide a safer route for excess water when rainfall exceeds what the underground network can carry.
For larger storms, water may need a planned overland flow path that keeps it away from buildings, driveways and areas where it could cause erosion or property damage. We consider how this path will work across the finished site, rather than only focusing on the pipes below ground.
Depending on the site, a stormwater solution may include:
- Grated pits, pipes and surface drains
- Swales and shaped overland flow routes
- Onsite detention systems and rainwater tanks
- Infiltration measures or water-quality treatment devices
There is no single drainage arrangement that suits every Newcastle project. A steep site may need a different approach from a flat block with limited space. Soil characteristics, approved discharge options, development type and finished surface levels all influence the final design.
Quantity matters, but so does water quality. Runoff can carry sediment, leaves, litter and other pollutants into drainage networks and waterways. Well-considered systems can slow water, reduce scour and help manage contaminants before runoff leaves the site. This protects downstream assets, nearby land and the wider drainage environment.
Plan for Approvals and Construction Controls
Stormwater management often forms part of development applications, subdivision works, building approvals and civil construction documentation. The requirements for your project can vary based on land zoning, flood mapping, the scale of work, site conditions and the controls that apply to the approval pathway.
We help make sure drainage planning aligns with the broader civil design rather than being treated as a separate task. That means considering finished levels, access, retaining, pavement, services and discharge points together. A drainage plan that looks workable on paper still needs to fit within the physical limits of the site.
Your documentation may need to include:
- A stormwater concept plan and drainage strategy
- Detailed civil design drawings and drainage calculations
- Onsite detention and water-quality treatment details
- Erosion and sediment control measures for construction
Construction-stage controls deserve close attention, especially when spring rain arrives on exposed ground. Soil washed from a work area can block pits, affect neighbouring land and enter waterways. Temporary drainage, diversion measures, sediment basins and clear maintenance responsibilities can help manage this risk.
We also encourage project teams to keep controls in place and maintained as works progress. A sediment fence or temporary drain only works when it is correctly installed, checked after rainfall and adjusted as site conditions change.
Protect Performance After the Build Is Complete
Stormwater assets need ongoing care to keep working as intended. Grates, pits, pipes, swales and rainwater tank filters can collect leaves, soil, garden waste and construction debris. After windy weather or heavy rainfall, small blockages can quickly change where water ponds or flows.
Property owners and facility managers benefit from knowing where water enters the site, how it moves through the drainage system and where it leaves. We recommend a straightforward maintenance schedule that suits the site and its drainage features.
Regular checks can include:
- Clearing debris from grates and drainage pits
- Inspecting swales and overland flow paths
- Checking detention systems for blockages or damage
- Confirming landscaping and stored materials are not obstructing drainage
Changes made after construction can also affect performance. New paving, garden beds, extensions, retaining walls and altered driveway levels may redirect runoff in ways the original system was not designed to manage. Nearby development can have an effect too, particularly where sites share drainage paths or sit along a slope.
Early engineering advice can help you assess whether existing stormwater infrastructure remains suitable before site changes are carried out.
Get a Site-Specific Plan Before Rainfall Arrives
Effective stormwater management is not a one-size-fits-all task. A plan based on accurate levels, drainage paths, services and approval requirements can help your project manage runoff, protect surrounding land and reduce construction disruptions.
Before finalising a layout, lodging documentation or starting civil works, it helps to confirm how water will move across the finished site during both everyday rain and larger storm events. Reviewing these conditions early helps ensure drainage measures, construction controls and future maintenance needs suit the site’s slopes, surfaces and discharge points.
Build Confidence Into Your Site Design
At Metiri, our engineering team can help you plan practical stormwater management in Newcastle that aligns with your project’s site conditions and requirements. We provide considered advice to support clear decisions from the early design stages through to delivery. To discuss your project, contact us today.